Interior Design
Modern Minimalist Bedroom Interior Visualization
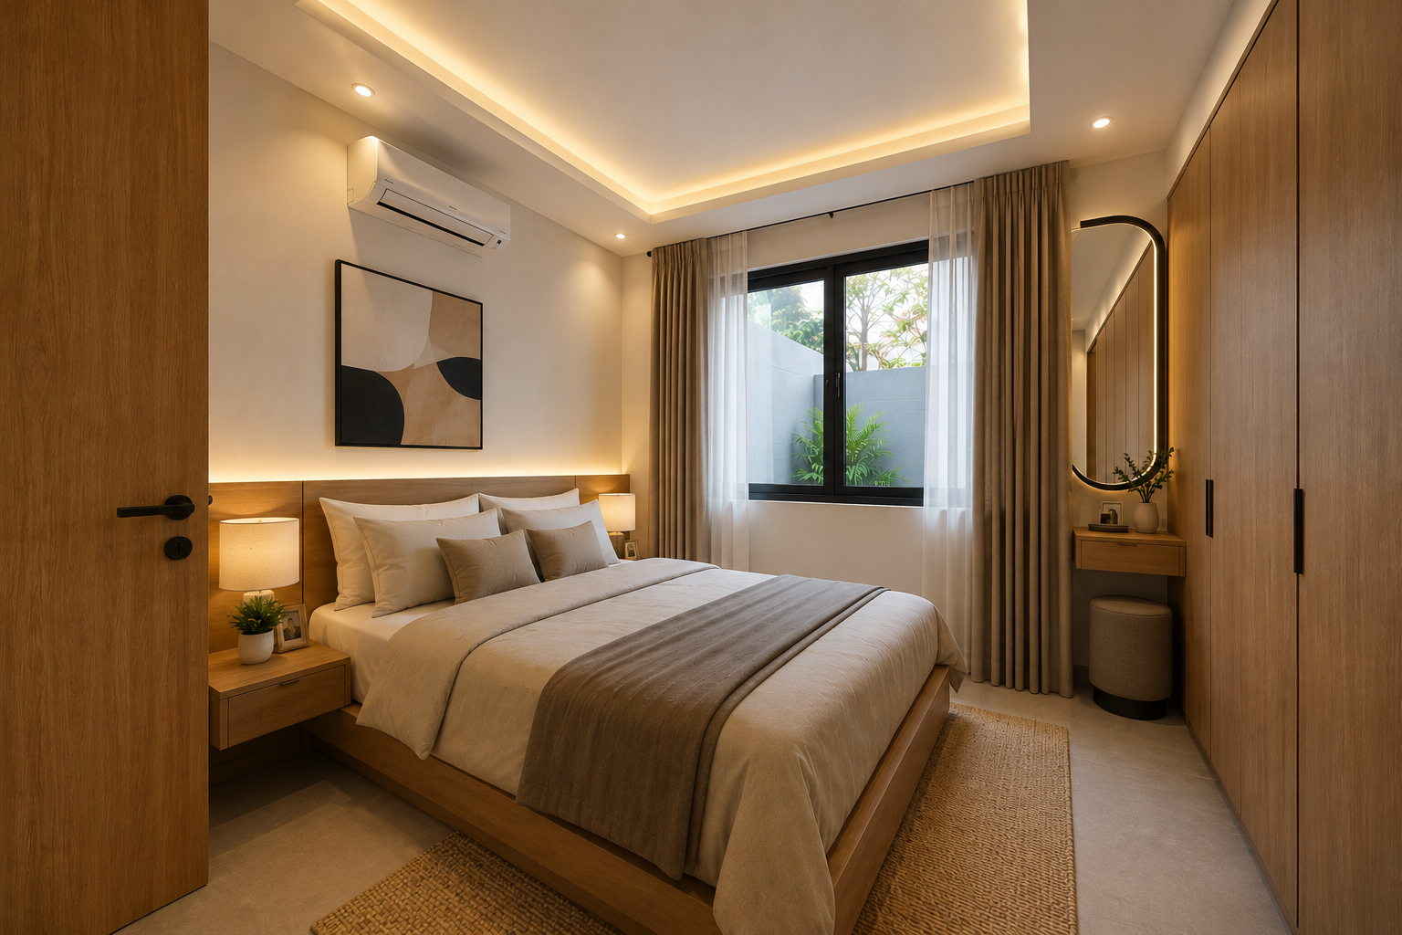
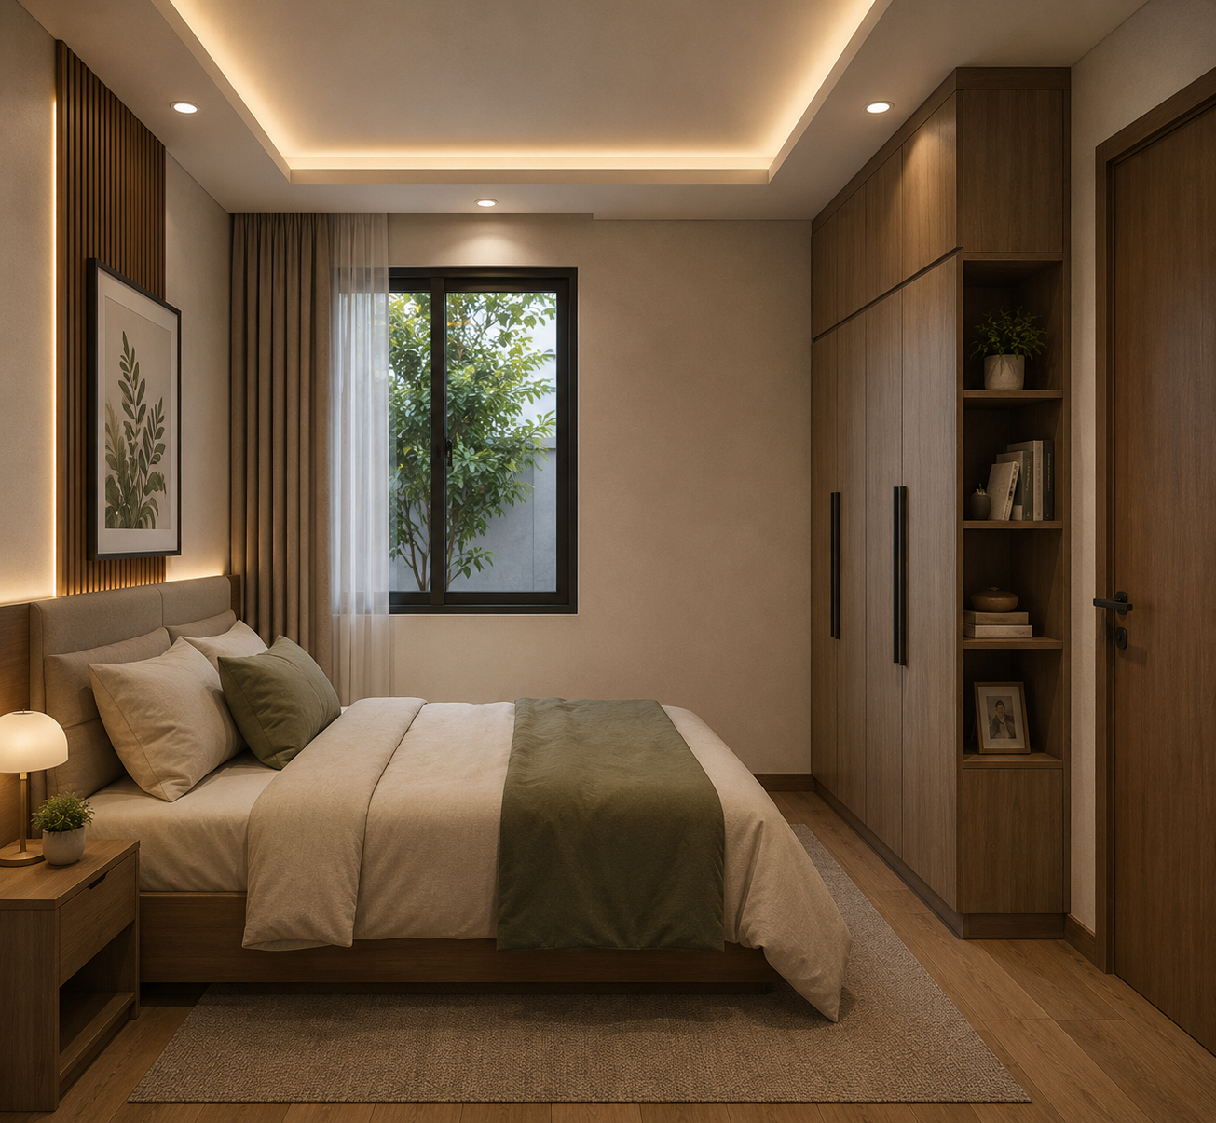
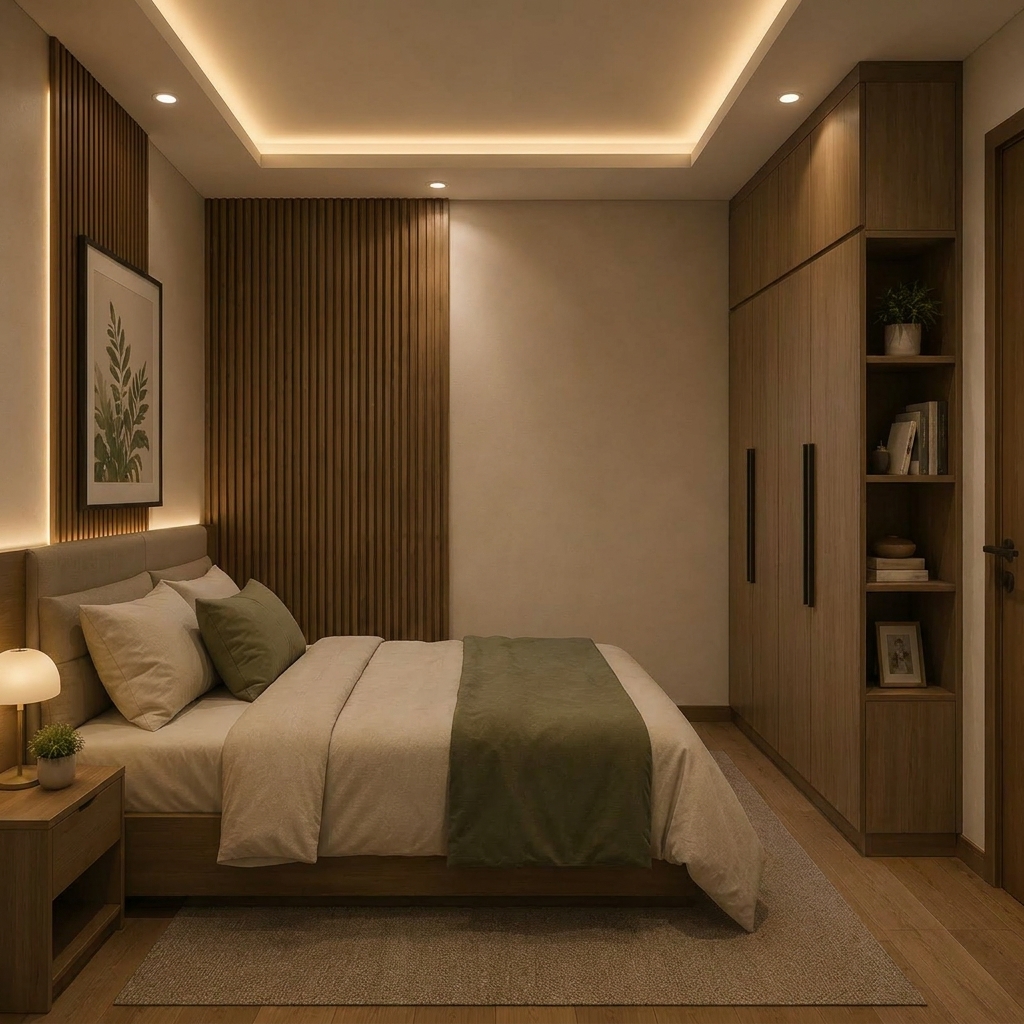
Photorealistic 3D Interior visualization for a modern minimalist bedroom designed to maximize comfort, functionality, and aesthetic appeal before construction.

Project Overview
This project showcases a photorealistic 3D Interior Design created for a modern minimalist bedroom. The objective was to provide the client with a realistic visualization before the renovation process began, ensuring every design decision could be evaluated accurately.
Design Concept
The interior combines clean architectural lines, neutral color palettes, warm wooden accents, and soft ambient lighting to create a relaxing and elegant living space. Every furniture placement and decorative element was carefully planned to maximize functionality without sacrificing aesthetics.
Project Scope
3D Interior Modeling
Furniture & Decoration Layout
Lighting Simulation
Material & Texture Visualization
Photorealistic Rendering
Result
The final visualization enabled the client to review the complete interior concept before implementation, minimizing revisions during construction while ensuring the final result matched expectations.
MORE PROJECTS
Project Lainnya
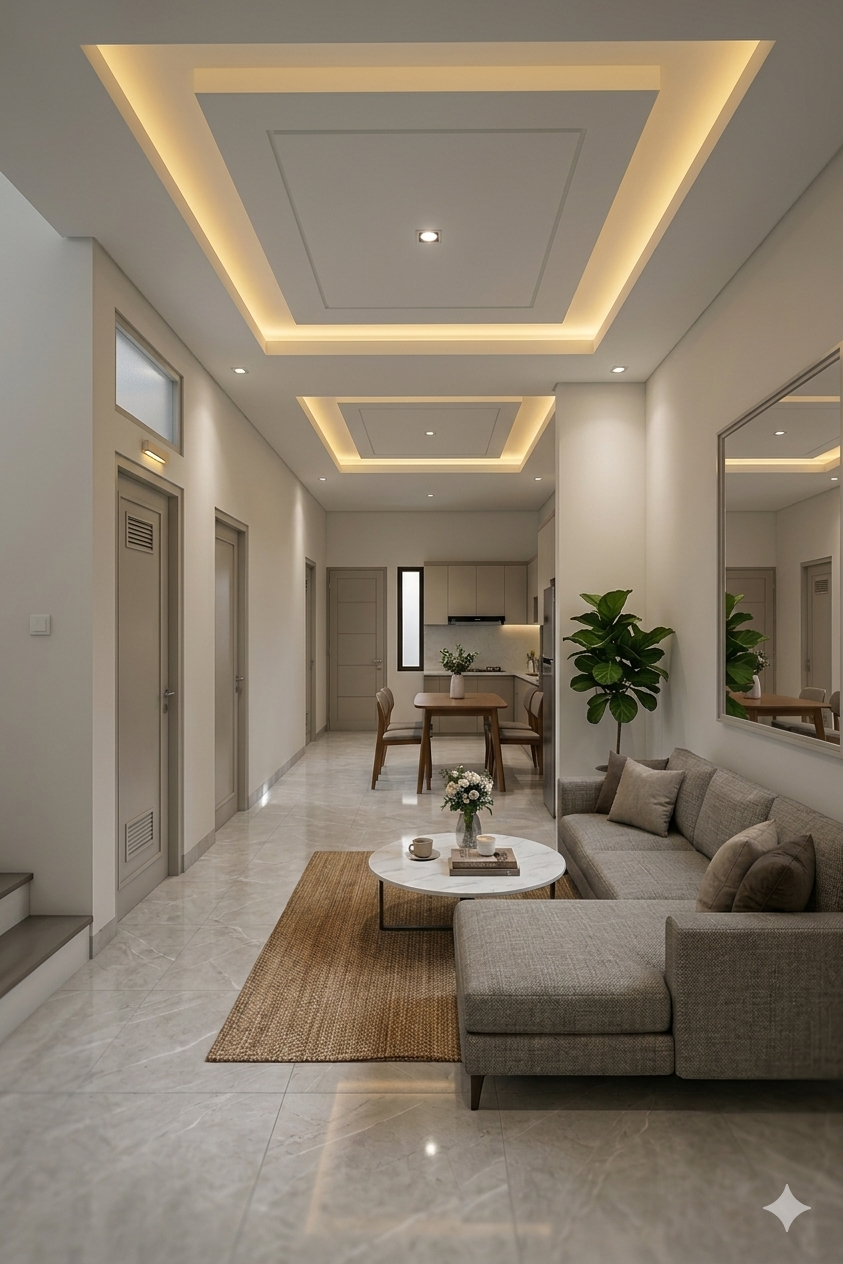
Interior Design
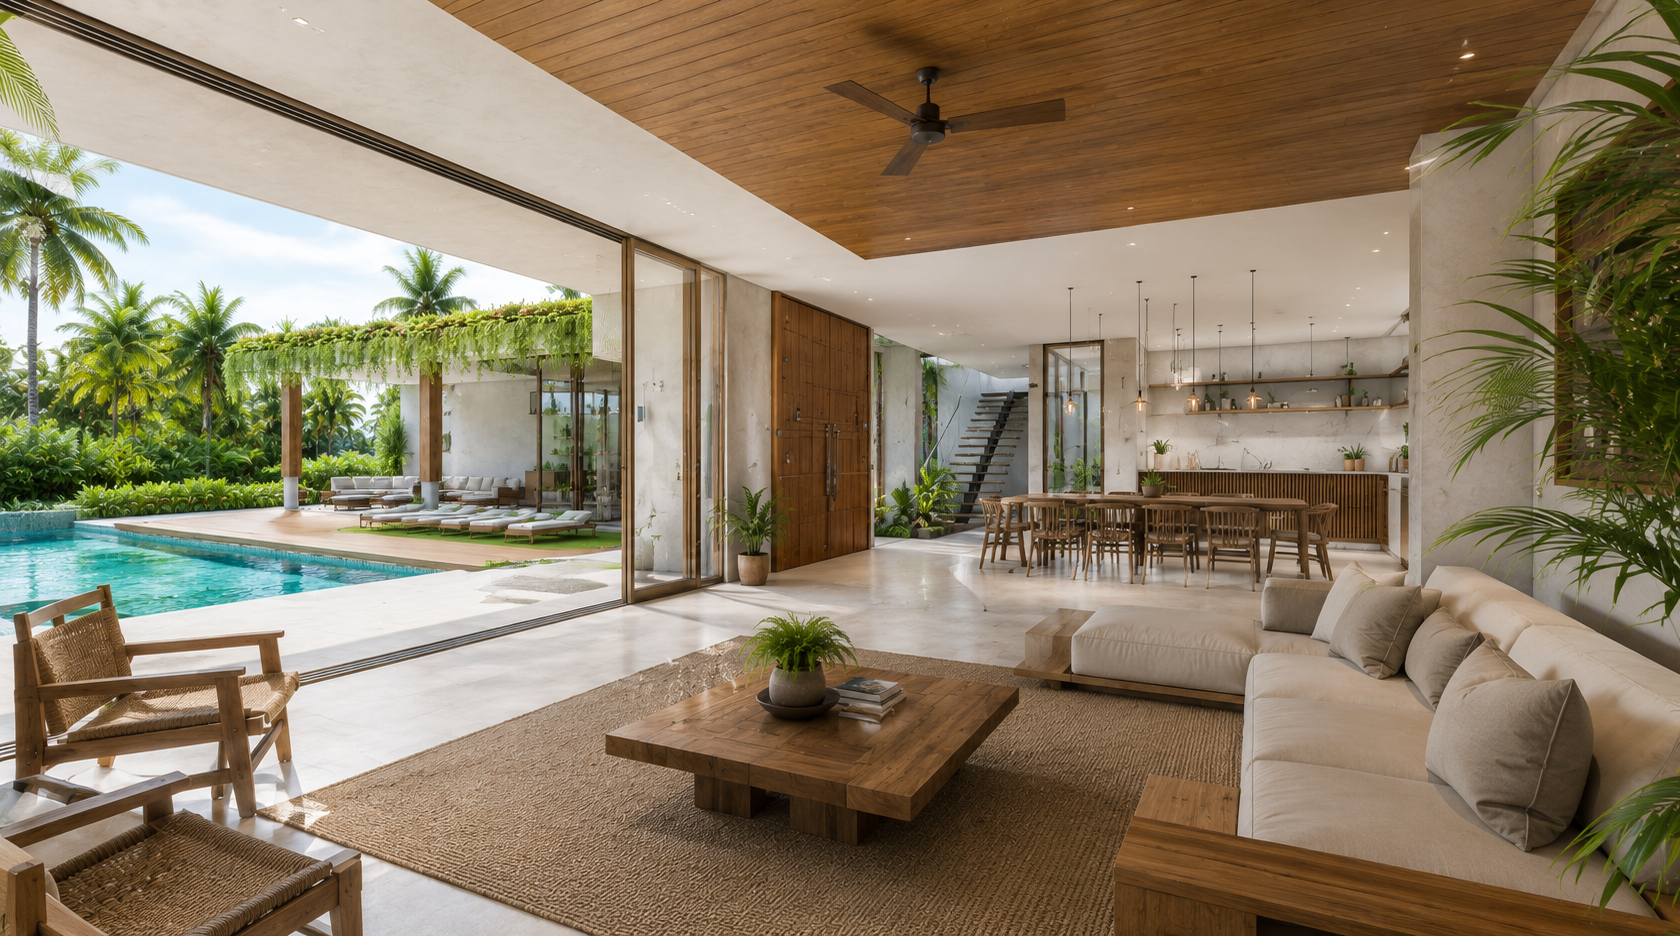
Design untuk interior sesuai kebutuhan perusahaan anda
3d Render
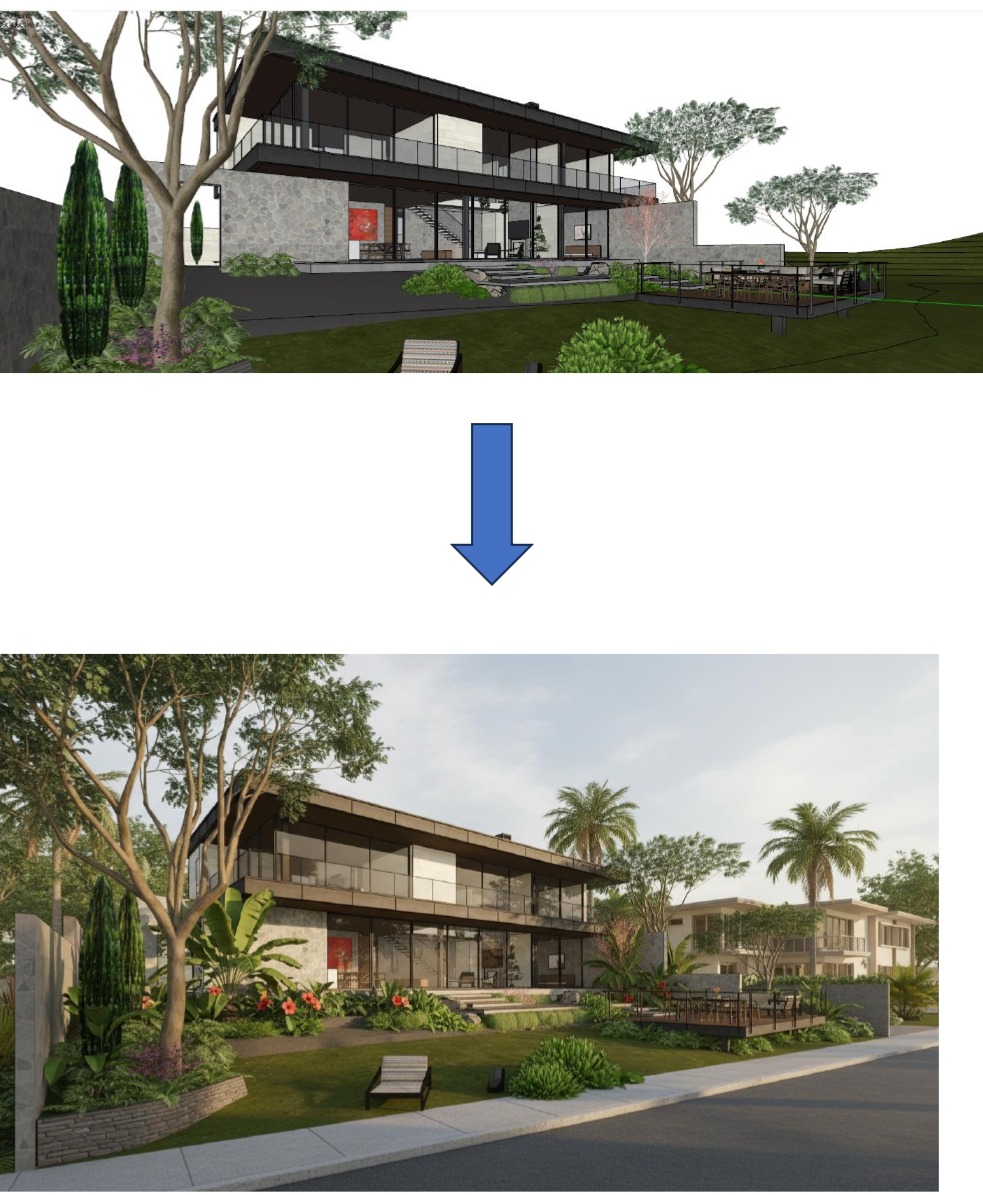
Render still image, untuk hasil real seperti foto
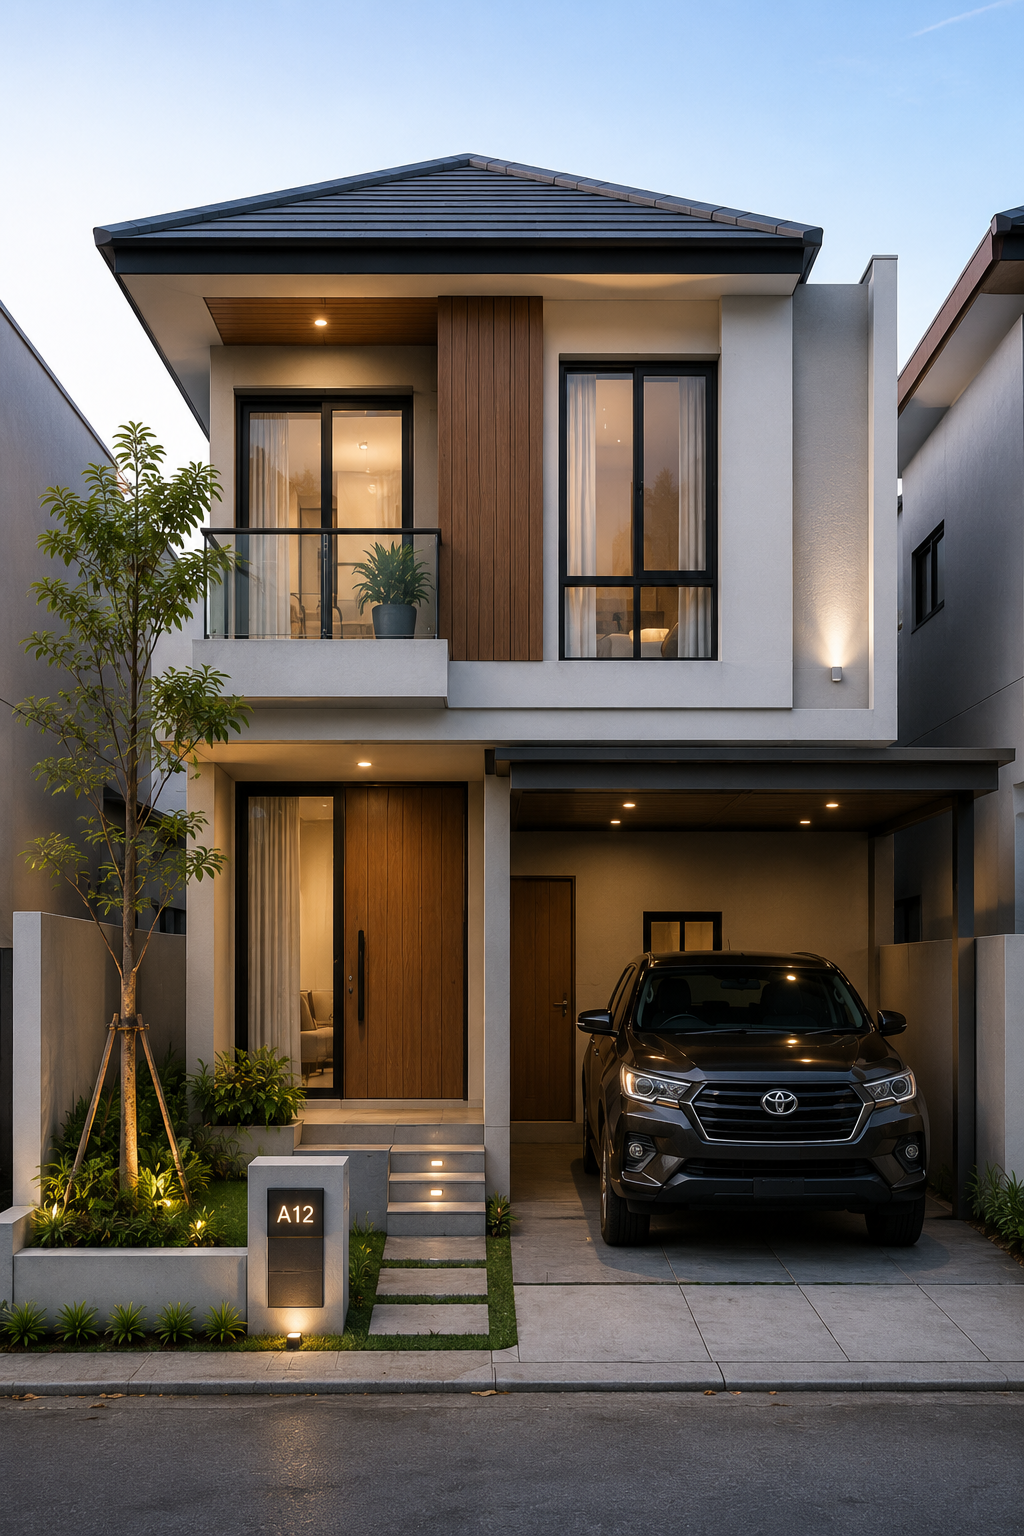
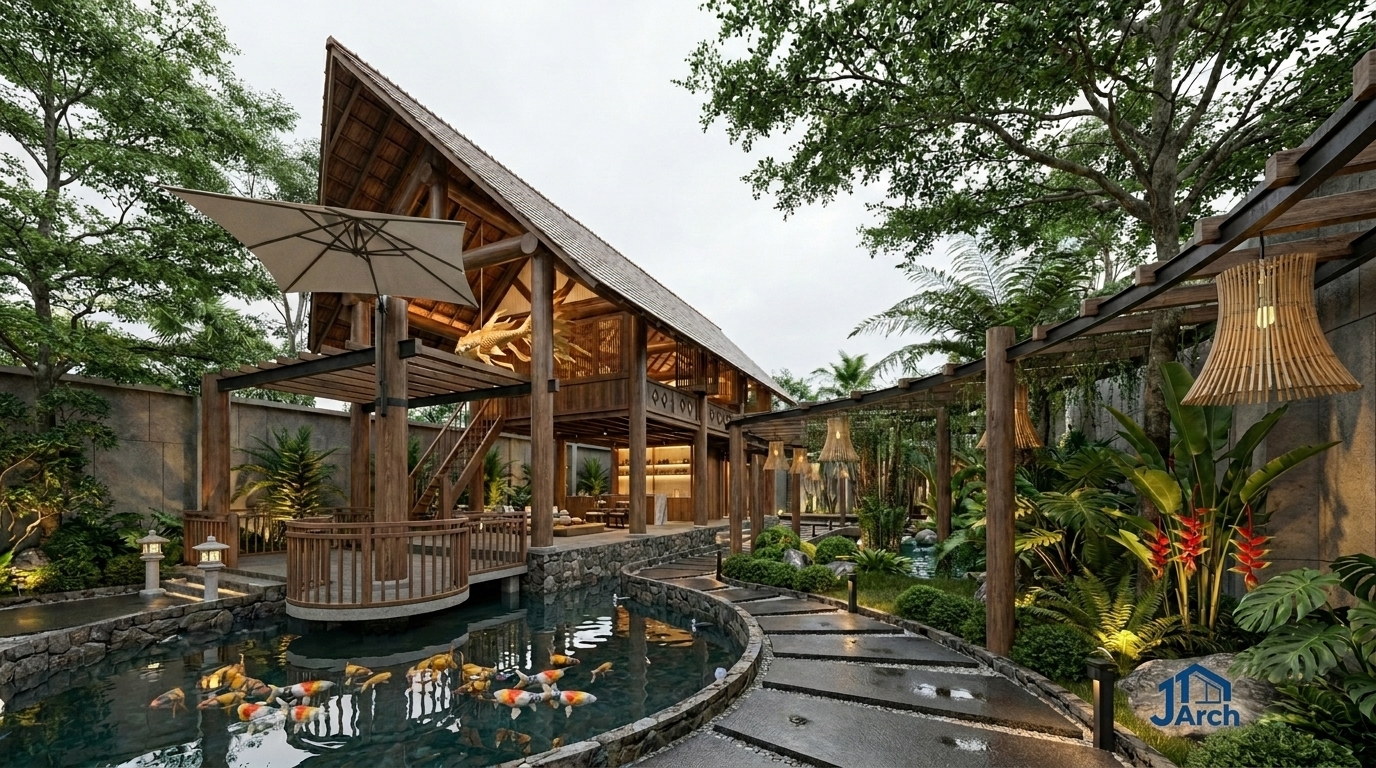
Eksterior Design
pembuatan eksterior design perusahaan anda
Merchandise
Pembuatan berbagai macam merchandise untuk event dan acara perusahaan anda
Software Development
Digitalisasi kebutuhan perusahaan anda, under web maupun android untuk kelancaran usaha anda